INNOVATIVE SURVEYING, DESIGN & BIM SOLUTIONS

Transforming ideas into intelligent, future-ready solutions through innovation, technology, and strategic execution. Explore our comprehensive services designed to help businesses scale smarter, optimize operations, and achieve sustainable growth in the digital era.

Team BIM-Tek

Lorem Ipsum Dolor Sit Amet

In design and publishing, using “Greeked” text like Lorem Ipsum allows viewers to focus on the visual aspects—such as typography, spacing, and layout—without being distracted by the actual content of the writing.

about Bimtek

Engineering the Future About BIMTek

BIMTek Limited is an established engineering practice in the South West, offering professional survey and design services primarily in the water, wastewater and construction sectors.
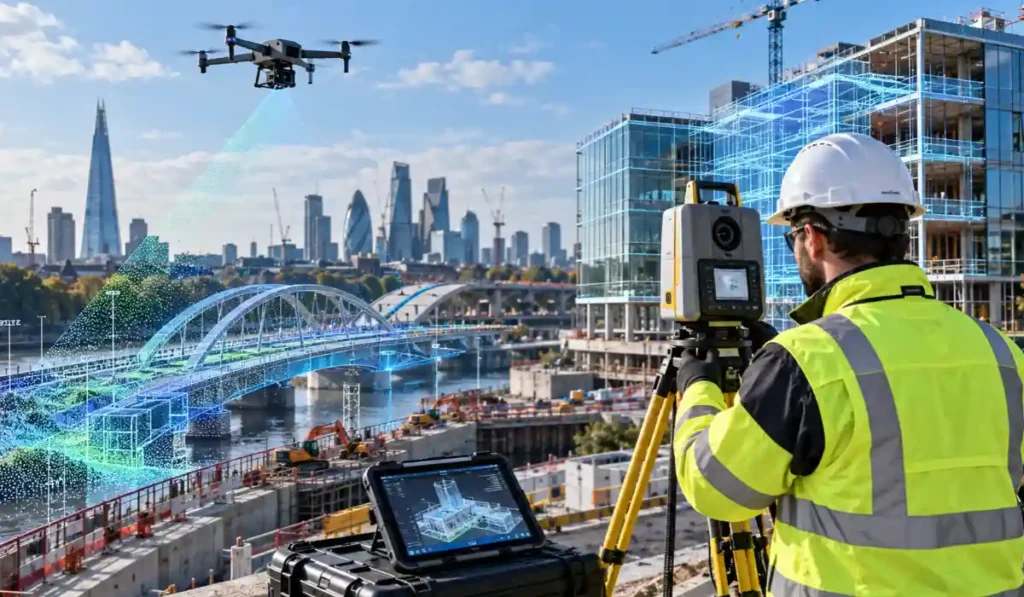
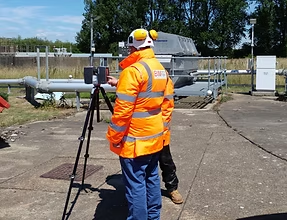
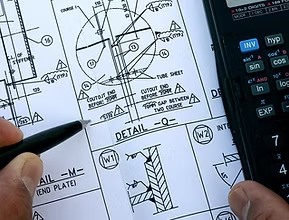
We offer a wide range of services; from full site surveys using our in-house 3D scanner and drone, to preparation of construction documentation during detail design, including design for offsite manufacture.

BIMTek Limited is an established engineering practice in the South West, offering professional survey and design services primarily in the water, wastewater and construction sectors.
We offer a wide range of services; from full site surveys using our in-house 3D scanner and drone, to preparation of construction documentation during detail design, including design for offsite manufacture.

Building trust, delivering quality

We are building and changing for the future, not just within the company but in the services we offer. New technology and construction techniques are constantly changing the world of construction. Using the latest software allows us to offer a more cost effective and sustainable solution in today’s complex engineering problems.

Comprehensive BIM Engineering Design & Surveying Solutions

surving

LiDAR (3D) Scanning, Drone Scanning, Topographic Survey, Non-intrusive Surveying

01.
bim

BIM

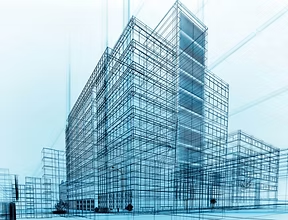
3D Modelling, Virtual & Augmented Reality, Asset Identificaiton & Tagging, COBie, IFC

02.
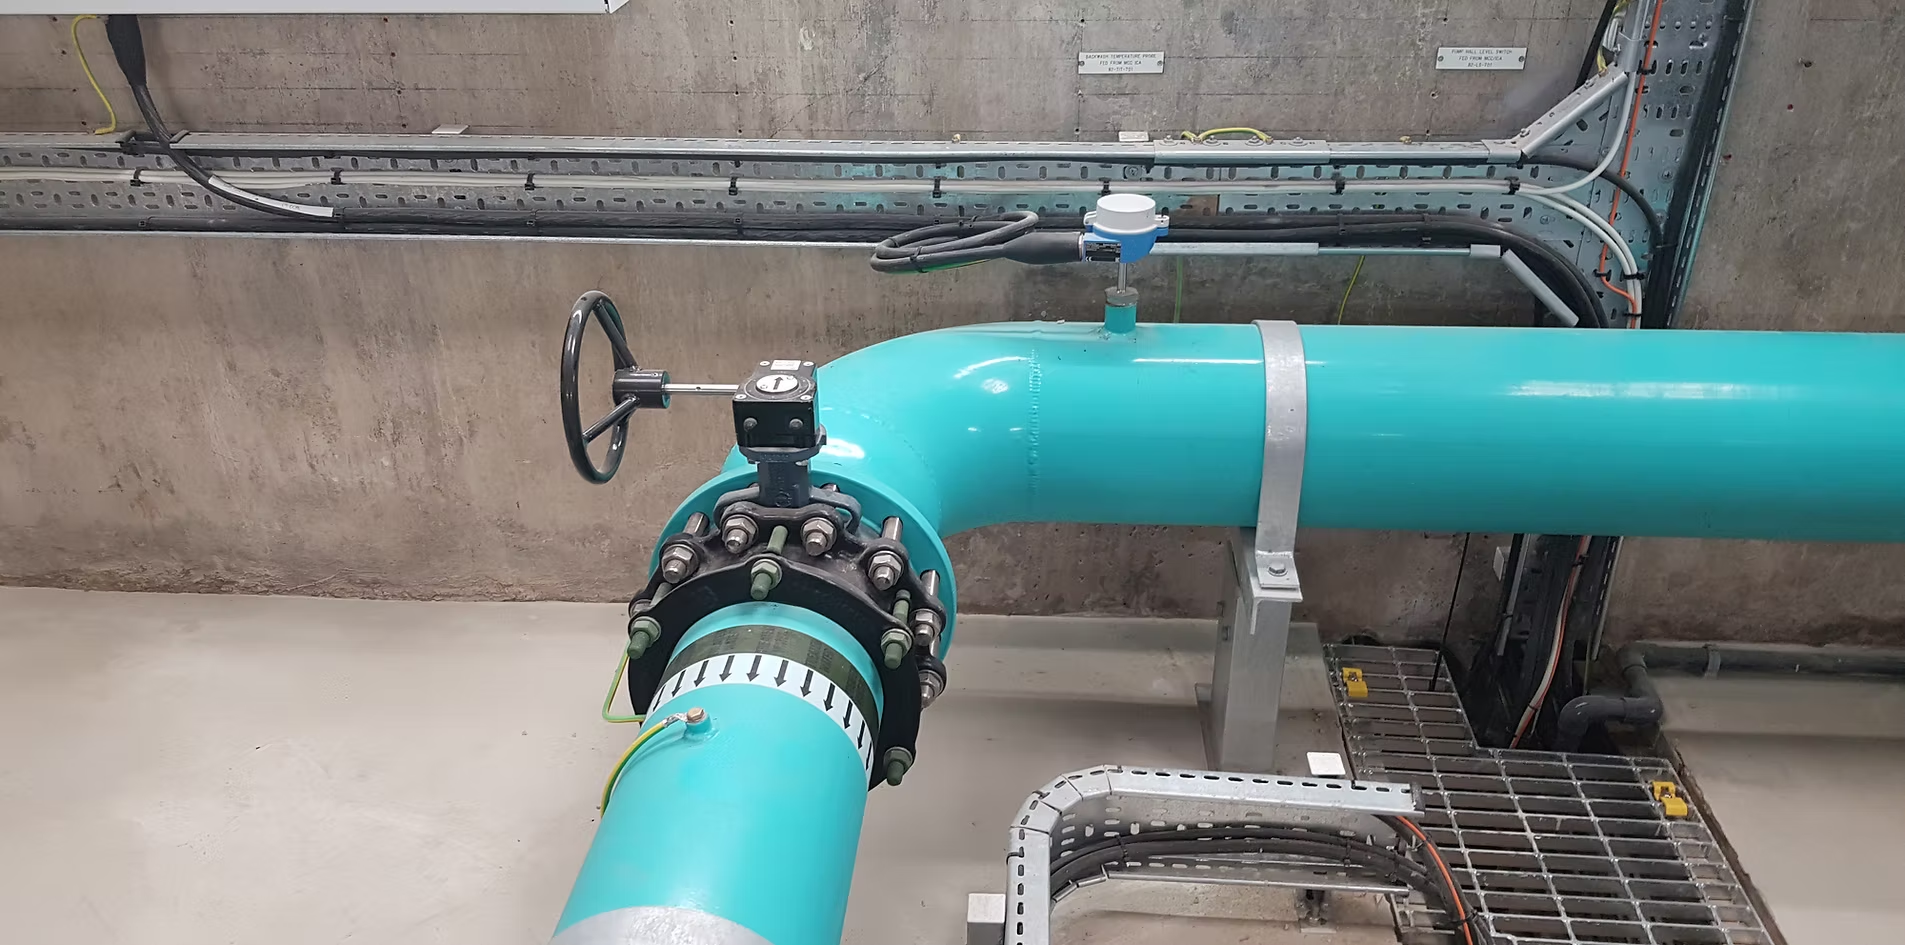
mechanical design

Pumping Systems, Hydraulics Analysis, Mechanical Equipment Design, Life Cycle Cost (LCC) analysis

03.
electrical design

Power Distribution Calculations Instrument, Cable and I/O scheduling, Lighting Design, Renewable Energy Design

04.
civil design

Base Slab Design, Concrete Tanks, Retaining Walls, Structural Condition Survey & Reports

05.
other services

BIMTek also provide a range of other services such as ‘Record / As Build’ drawing production and Optioneering.

06.
Year Established
0
Projects Completed
0 +
Team Members
0 +

See Our Work in Action

Discover how BIMTek transforms real-world data into accurate, buildable solutions using advanced BIM and digital engineering.

1. Discover and Plan

We start by understanding your project goals, constraints, and site conditions. Working closely with stakeholders, we define a clear scope and strategy to ensure efficient and risk-aware project delivery.

2. Capture & Analyse

Using advanced 3D laser scanning and surveying, we collect highly accurate site data. This forms a reliable digital foundation for modelling, design, and decision-making.

3. Model & Design

We develop detailed BIM models and engineering designs, enabling precise visualisation and coordination. Early clash detection and collaborative workflows help minimise errors before construction begins.

4. Deliver & Support

From documentation to project execution, we support you through every stage. Our team ensures smooth delivery, improved efficiency, and dependable results from start to finish.

Recent Projects

Designers use it as a placeholder to demonstrate the visual form of a document or typeface without the distraction of meaningful content.

Bishops Caundle WRC Early Works

To accelerate the AMP8 programme and de-risk downstream delivery, YTL onstruction fast-tracked early enabling works

Hatch Beauchamp WRC

The Hatch Beauchamp WRC AMP8 Improvements project was initiated as an early-start AMP8 scheme to

Leyhill WRC AMP8 Improvements

Leyhill WRC (Wotton-Under-Edge) was upgraded under AMP8 to meet a new Environment Agency ammonia consent

FAQ's

Drone surveying provides a safe, efficient, and cost-effective method for capturing high-quality aerial data from difficult-to-access areas. BIMTek uses drone technology for aerial inspections, photogrammetry, mapping, thermal imaging, and 3D point cloud generation. Drone surveys can significantly reduce the need for scaffolding, manual inspections, and lengthy site access procedures. High-resolution aerial imagery and LiDAR scanning allow teams to assess conditions quickly while improving overall project safety. Drone-generated data also supports BIM workflows, planning, and progress monitoring. This modern surveying solution is ideal for large industrial sites, infrastructure projects, roof inspections, and construction monitoring activities.

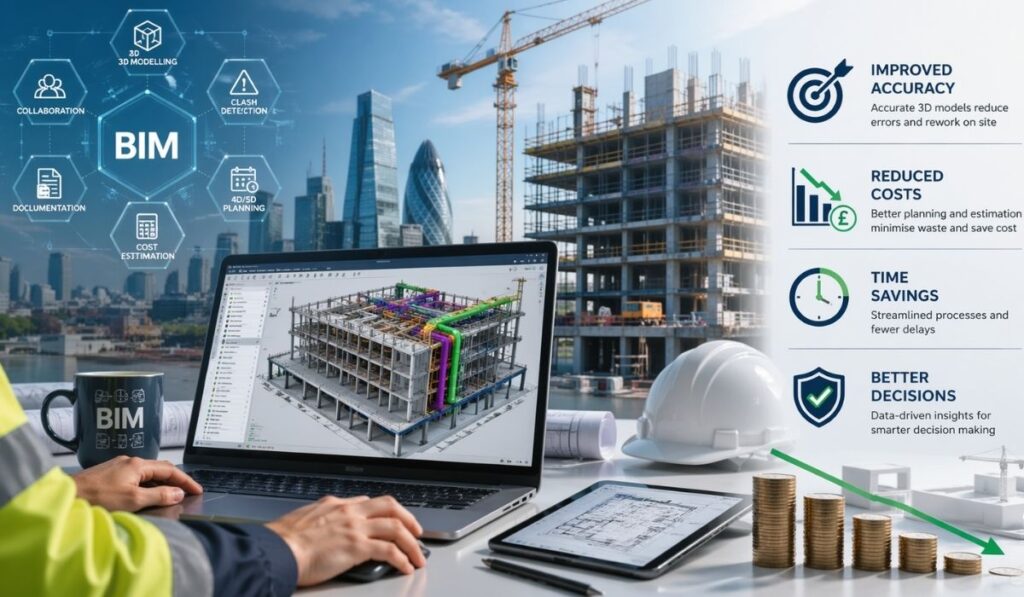
Building Information Modelling (BIM) is a digital process used to create intelligent 3D models for construction, engineering, and infrastructure projects. BIM improves collaboration between architects, engineers, contractors, and project stakeholders by providing accurate, real-time project data. It helps identify clashes, reduce design errors, and improve project efficiency before construction begins. BIM also supports better planning, cost estimation, and facility management throughout a building’s lifecycle. By using advanced BIM solutions, businesses can minimise delays, reduce waste, improve communication, and achieve more accurate project outcomes while maintaining higher standards of quality and safety.

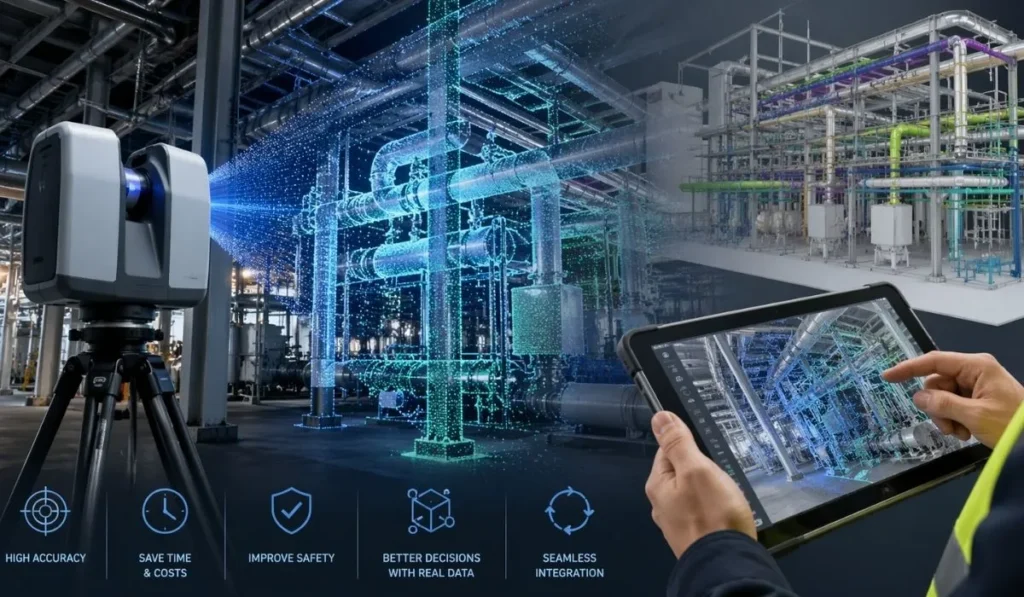
A 3D point cloud is a digital collection of millions of measured points captured through laser scanning or photogrammetry. These points represent the exact shape, dimensions, and spatial details of a structure or environment. BIMTek uses 3D point cloud data to create highly accurate BIM models, engineering drawings, and virtual representations of projects. Point clouds are particularly useful for renovation projects, industrial facilities, and complex environments where precise measurements are essential. Engineers and designers can use the data for clash detection, layout planning, quality checks, and accurate documentation, helping reduce errors and improve project efficiency.

Professional electrical design services include the planning, development, and coordination of electrical systems for commercial, industrial, and residential projects. This typically covers power distribution, lighting layouts, cable routing, containment systems, panel schedules, emergency systems, and energy-efficient solutions. Electrical designers also ensure compliance with industry regulations and safety standards. At BIMTek, advanced BIM technology and 3D modelling tools are used to create accurate electrical designs that improve project coordination and reduce installation conflicts. Proper electrical design helps improve system reliability, operational efficiency, and long-term maintenance while supporting smooth construction and project delivery.

3D civil design modelling offers several advantages over traditional 2D drafting methods. It provides a realistic visual representation of the project, helping stakeholders better understand layouts, structures, and construction requirements before work begins. BIMTek uses advanced 3D modelling tools to improve design coordination, identify potential clashes, and optimize construction planning. These models also support accurate measurements, faster revisions, and improved communication among project teams. With enhanced visualization and data integration, 3D civil design modelling helps reduce project risks, minimize construction delays, and improve overall efficiency while supporting smarter decision-making throughout the project lifecycle.

BIMTek provides comprehensive civil design services tailored to infrastructure, industrial, and construction projects. Our services include site layout design, drainage systems, road and pavement design, utility coordination, grading plans, and 3D civil modelling. Using advanced BIM technology and industry-leading software, we create accurate, data-driven designs that improve project efficiency and reduce costly errors during construction. Our experienced team works closely with clients, engineers, and contractors to ensure every civil engineering solution meets project requirements, safety standards, and regulatory compliance while supporting sustainable and efficient development from concept through completion.

Our Blogs

Its primary benefit is a relatively normal distribution of letters, making it look like readable English compared to simply repeating "Content here, content here."

How BIM Services Improve Construction Accuracy and Reduce Project Costs in the UK

BIM Services are transforming the UK construction industry by improving project accuracy, enhancing collaboration, and reducing overall construction costs. As

Why 3D Laser Scanning Is Essential for Modern Engineering Projects

Modern engineering projects demand greater accuracy, faster delivery, and improved collaboration than ever before. As construction, infrastructure, and industrial developments

How BIMTek Supports Water and Wastewater Engineering Projects Across the UK

Across the UK, water and utility providers are facing increasing pressure to modernise aging infrastructure, improve operational efficiency, and meet

What Our Clients Are Saying

Real reviews from clients who trusted us to transform their spaces with care, balance, and timeless design.

General Enquiry

Build Smarter with BIMTek

Unlock the full potential of digital engineering with BIMTek Limited. By combining advanced 3D laser scanning, intelligent BIM modelling, and practical engineering expertise, we provide a connected approach that improves coordination across every stage of your project. Our workflows are designed to enhance visibility, minimise uncertainty, and help teams make informed decisions with confidence.

Whether you’re delivering complex infrastructure or tackling detailed design challenges, we focus on turning accurate data into clear, buildable solutions. From reducing costly errors to accelerating timelines, our team supports you with reliable insights and efficient processes—ensuring your project runs smoothly from initial concept through to final delivery.

INNOVATIVE SURVEYING, DESIGN & BIM SOLUTIONS

BIM Engineering Design & Surveying Solutions

BIMTek Limited is an established engineering practice in the South West, offering professional survey and design services primarily in the water, wastewater and construction sectors. We offer a wide range of services; from full site surveys using our in-house 3D scanner and drone, to preparation of construction documentation during detail design, including design for offsite manufacture.

LiDAR (3D) Scanning, Drone Scanning, Topographic Survey, Non-intrusive Surveying

BIM

3D Modelling, Virtual & Augmented Reality, Asset Identificaiton & Tagging, COBie, IFC

Pumping Systems, Hydraulics Analysis, Mechanical Equipment Design, Life Cycle Cost (LCC) analysis

Power Distribution Calculations Instrument, Cable & I/O scheduling, Lighting Design, Renewable Energy Design

Base Slab Design, Concrete Tanks, Retaining Walls, Structural Condition Survey & Reports

A range of other services such as ‘Record / As Build’ drawing production and Optioneering.

Recent Projects

Send your requirement by filling the form below, BimTek team will get back with 24 hours